
Architecture, Interior & Construction Projects in Lahore
From concept to completion — click a project to open itPortfolio projects
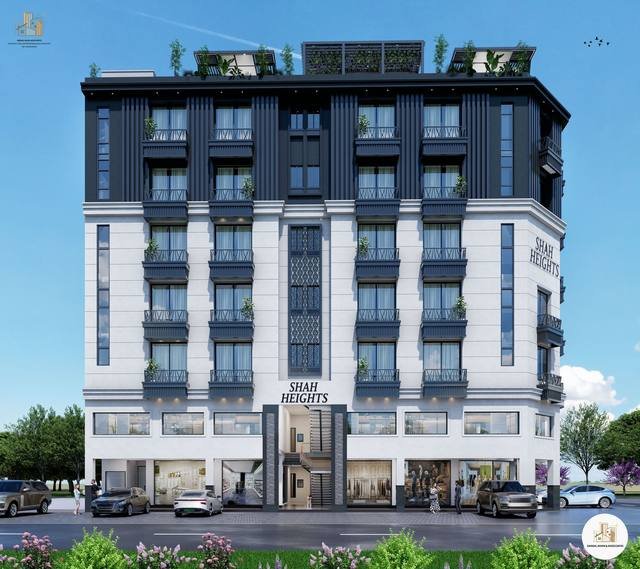
Shah Heights
A retail podium with residential and office floors above, organised around a shared plaza and a fluted dark facade that anchors the corner site.
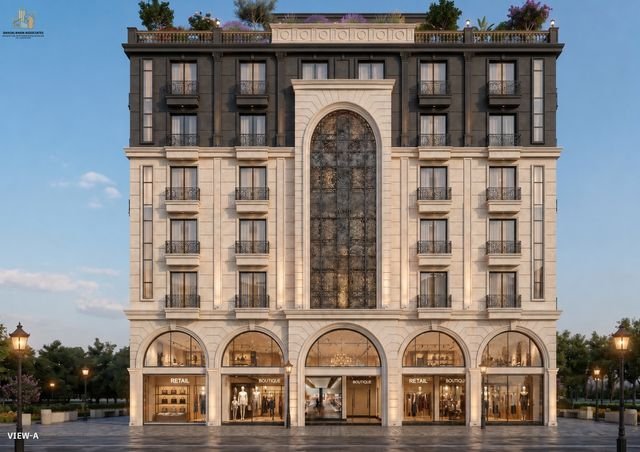
Faisal Hills Apartments
Single-bed apartments above a ground-floor retail arcade, behind a classical stone facade with a central arched bay and a dark attic storey.
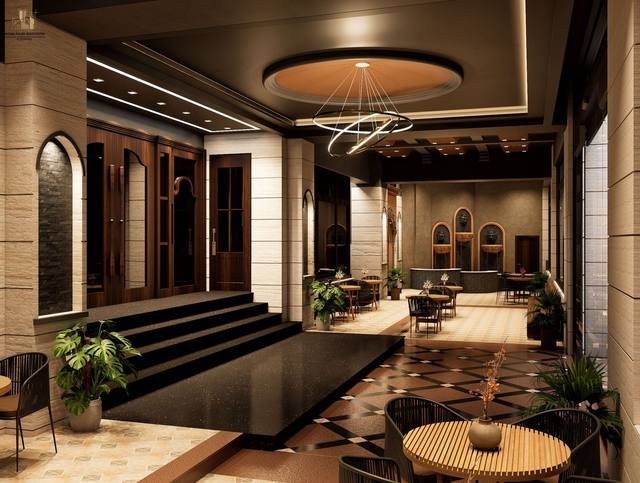
The Den Hotel
Public floors and guest interiors reworked around a warm, stone-and-walnut material palette, with lighting doing most of the atmosphere.

Faisalabad Railway Station
A working station renovated in phases to keep platforms operational, with a restored arcade along the main concourse and reworked interior halls.
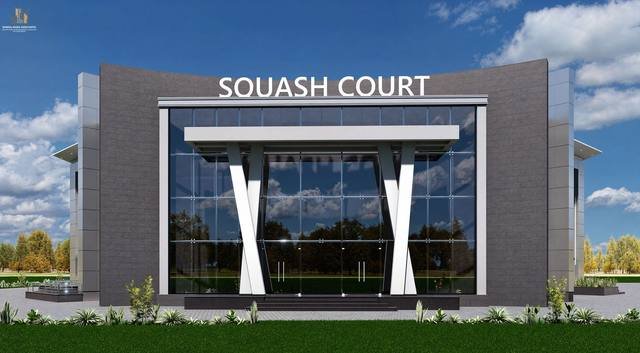
International Squash Court
A squash complex with a glass show court and tiered spectator seating inside, behind a long, low facade with a ribbed feature band and a floodlit forecourt.
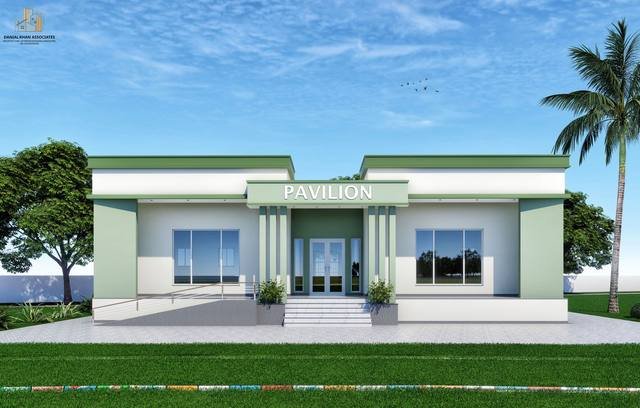
Sports Board Pavilion
A pavilion combining spectator seating, changing facilities, and administrative offices for a sports board client.
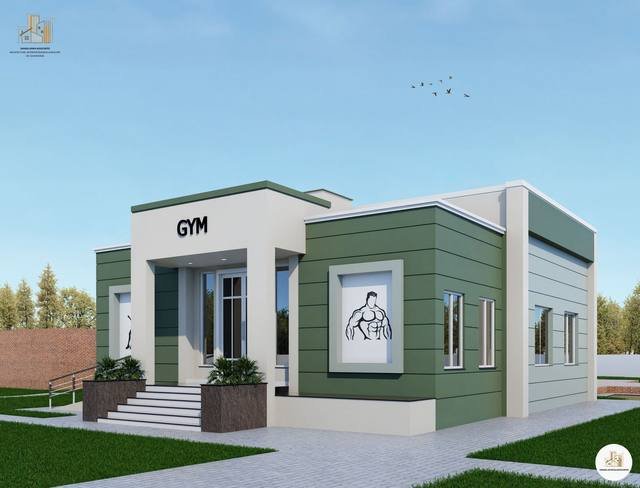
Gymnasium at Thokar
A double-height training hall with a mezzanine running track and clerestory glazing for daylight without heat gain.
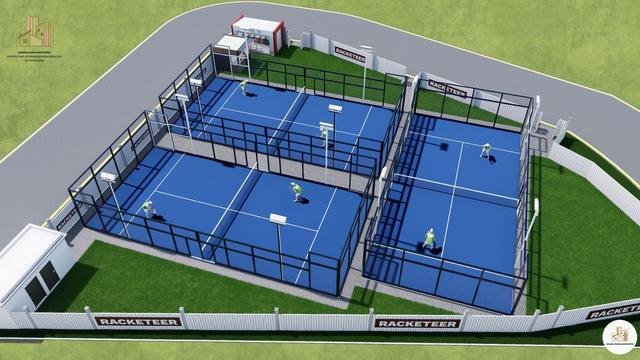
Paddle Tennis Court
A three-court padel facility with glass and mesh enclosures, floodlighting for evening play, and a landscaped, fenced site.
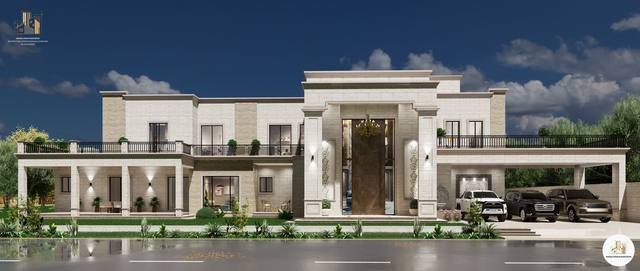
Elite Training Station
A training facility designed for daylight, ventilation, and a clean circulation path between training zones.
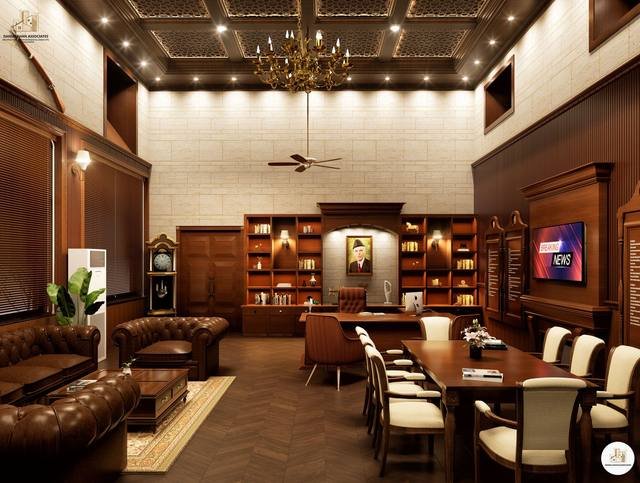
CEO Office
An executive office fit-out built around a restrained material palette — timber, stone, and brushed metal.
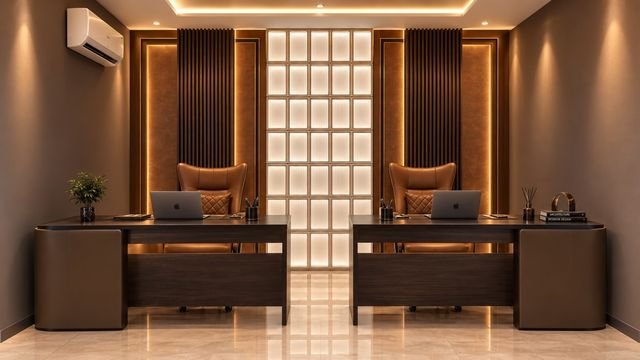
Corporate Office Interior
Office interiors in timber, stone and warm concealed lighting: a two-desk executive room with a backlit feature wall, a partners' office under a coffered ceiling, and a glazed workstation hall.
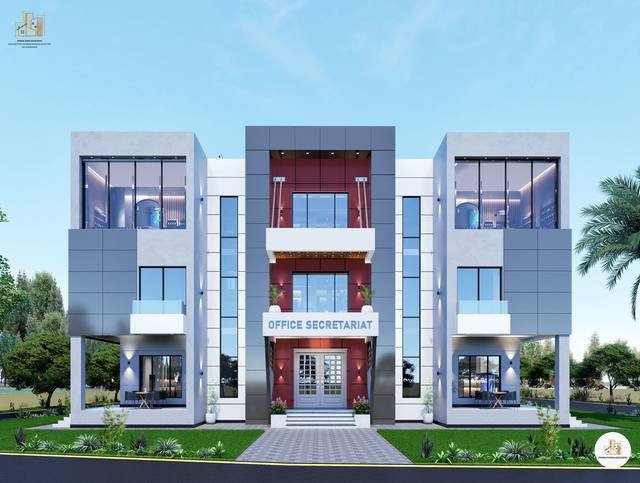
Office Secretariat
A civic office building planned for daylight and ventilation across deep floor plates, with a formal public entrance.
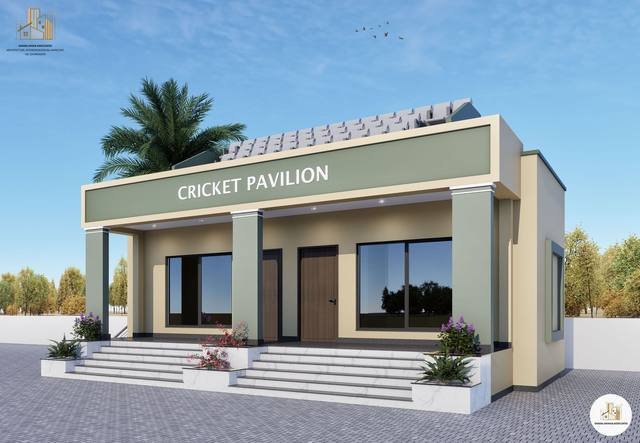
Mandi Ahmadabad
A market building planned around vehicle access, covered trading bays, and clear sightlines for management.
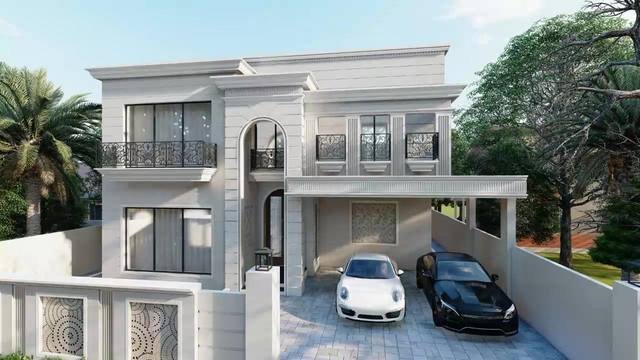
1 Kanal Residence
A 1 Kanal home with a classical white facade, an arched entrance and balconies above a two-car porch.
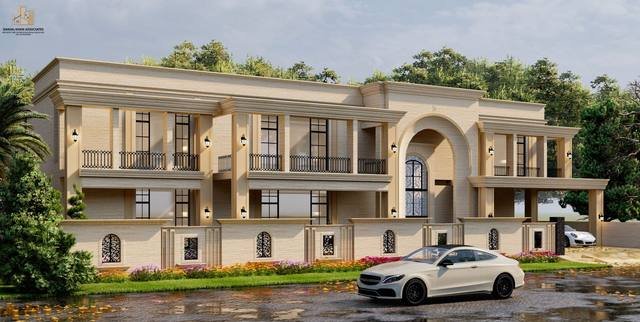
2 Kanal Residence — 1357X
A larger-format version of the 1357X design language, scaled up to a 2 Kanal plot.
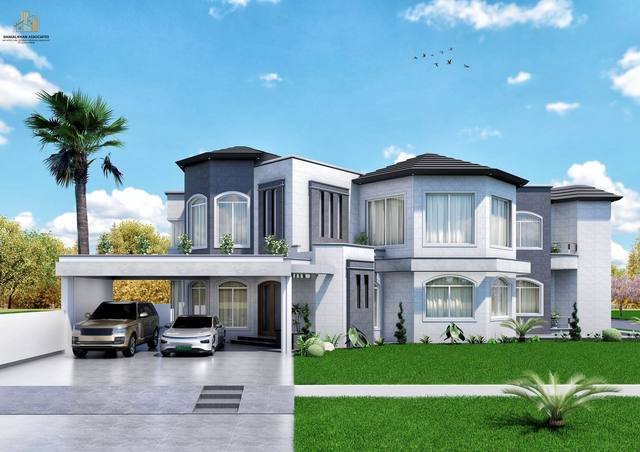
Pentagonal House
A 2 Kanal residence built around an angled, pentagonal footprint that opens the main facade toward the street.
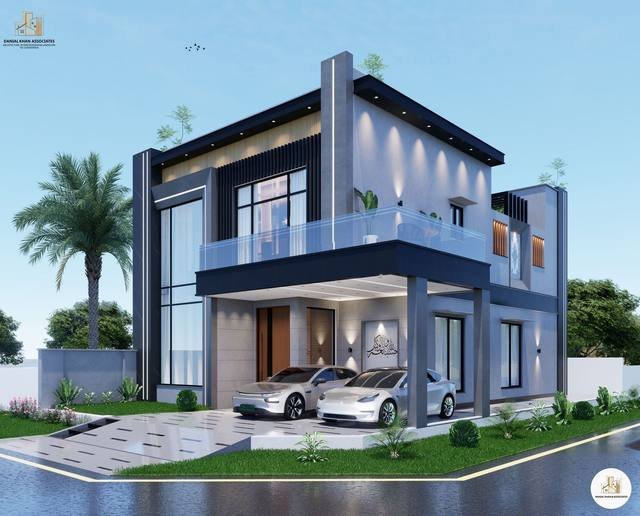
10 Marla Turnkey Residence
A 10 Marla turnkey residence — architecture, structure, and interiors delivered as one contract.
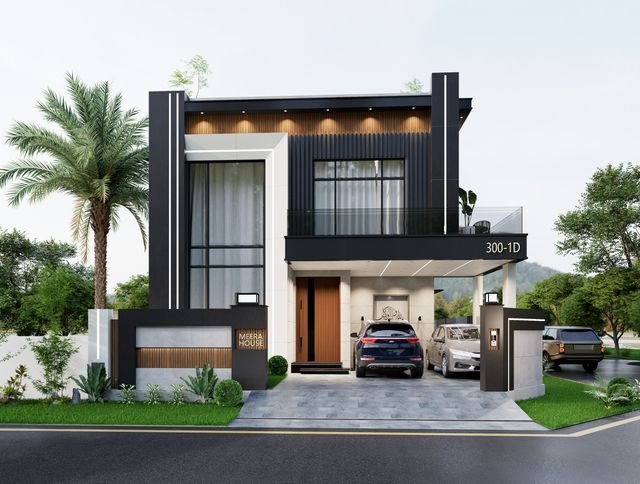
10 Marla Modern Residence
A 10 Marla house with a black fluted upper volume over a white base, double-height glazing beside the entrance and a covered two-car porch.
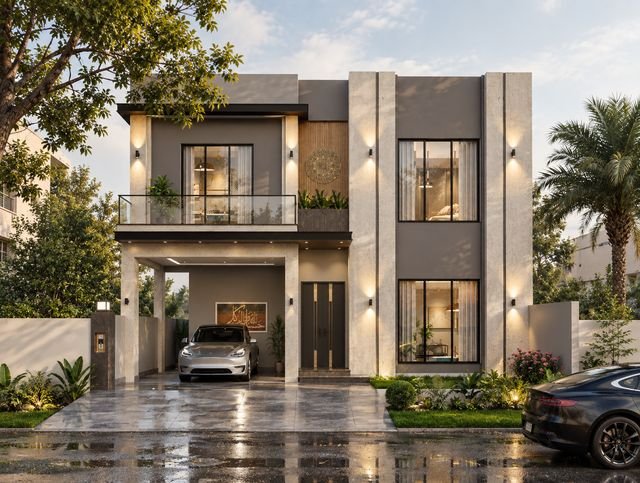
10 Marla Contemporary Residence
A 10 Marla house in stone and grey render, with a deep porch canopy, a glazed first-floor balcony and wall lighting that picks out the vertical piers.
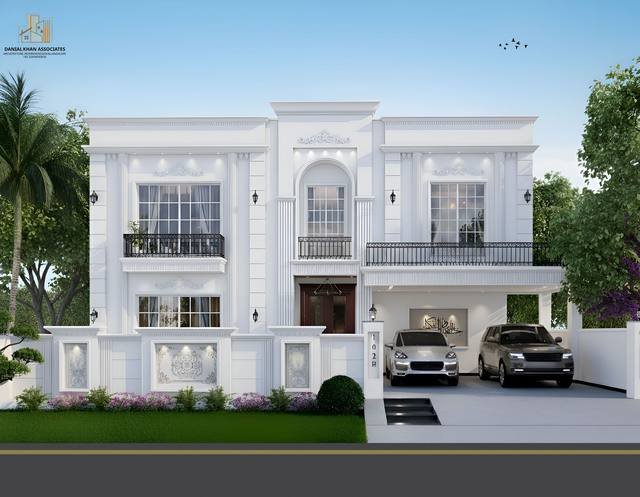
Garden Court Residence
A private residence with a calm, contemporary street facade and a landscaped forecourt.

5 Marla Residence
A compact 5 Marla home planned to feel larger than its footprint through careful massing and glazing.
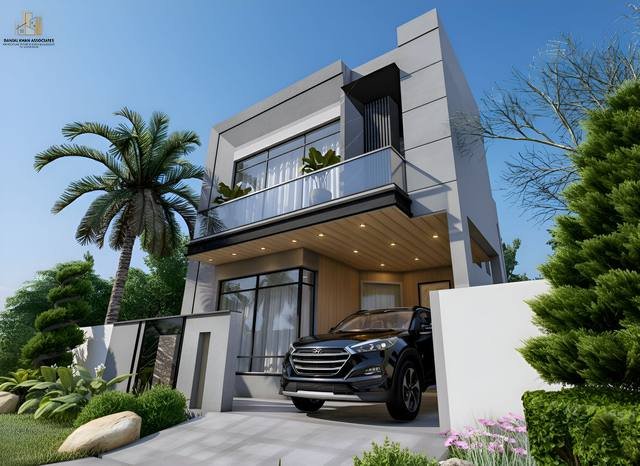
5 Marla Modern
A modern take on the 5 Marla house type, with a simplified material palette and a strong entrance datum.
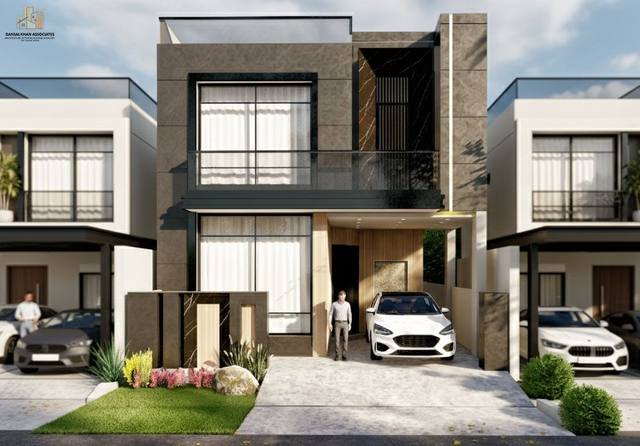
5 Marla — New Elevation
A further study on the 5 Marla house type, refining proportion and facade rhythm.
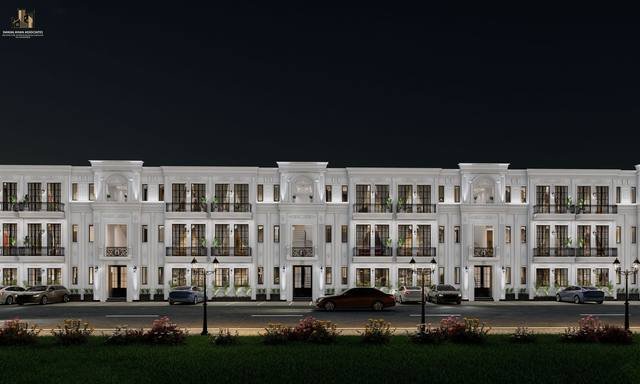
Classic Homes — 5 Marla Apartments
A multi-family building with repeated classical bays, designed to read as one composed facade rather than stacked units.
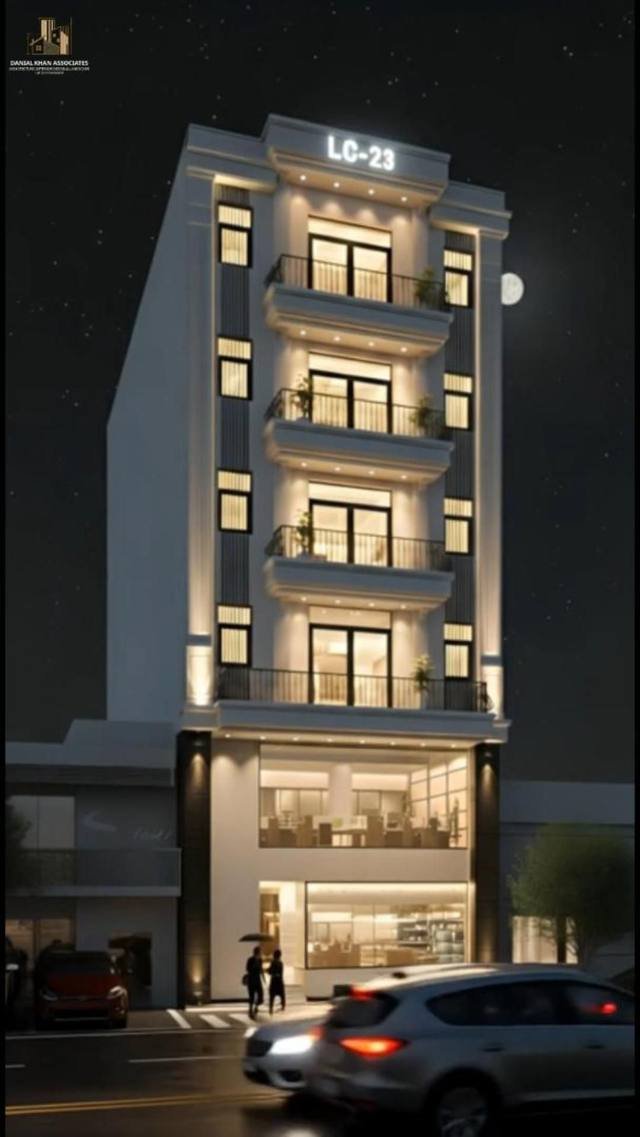
LC 23
A residential elevation study developed alongside a full animation walkthrough for client presentation.
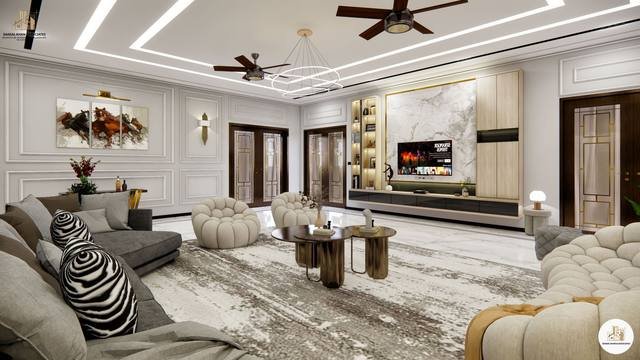
1 Kanal Lounge
A lounge interior built around warm wood tones, layered lighting, and a restrained material story.
10 Marla Renovation
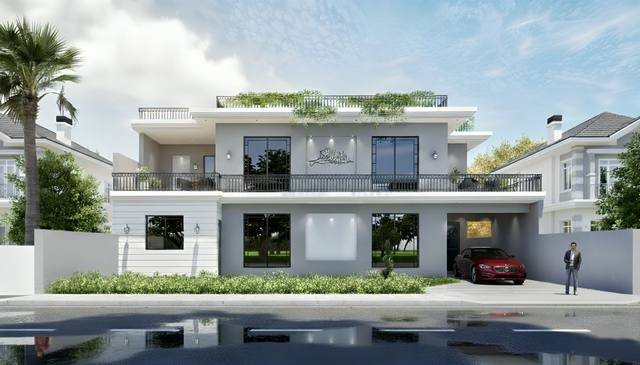
A full renovation of an existing 10 Marla home — replanned, restructured, and refinished.
Download our full portfolio (PDF)
All the projects on this page — plus a few more — as a single PDF you can save, print, or forward to family and partners while you decide.
Let’s build something meaningful.
Tell us about your plot and what you want built. Danial Khan reads every enquiry personally and replies with the next step.
Explore Danial Khan & Associates
Services
House designs
Cost guides
Company
Guides