Danial Khan & Associates is an architecture studio based in DHA Phase 3, Lahore. We design houses from 5 marla to 2 kanal, and commercial, sports and civic buildings, and we can carry the same project through interior design and construction. Danial Khan, the principal, leads every project from the first concept sketch to the final site walkthrough.
Architecture services
Residential and commercial- Residential architecture and commercial architecture
- Space planning and floor plans
- Front elevation design
- 3D visualization
- Working drawings
- Structural, electrical and plumbing coordination
Architecture can be commissioned on its own, if you already have a contractor or want to build in stages, or together with construction. See how the three service levels compare.
Architecture projects
From our portfolio
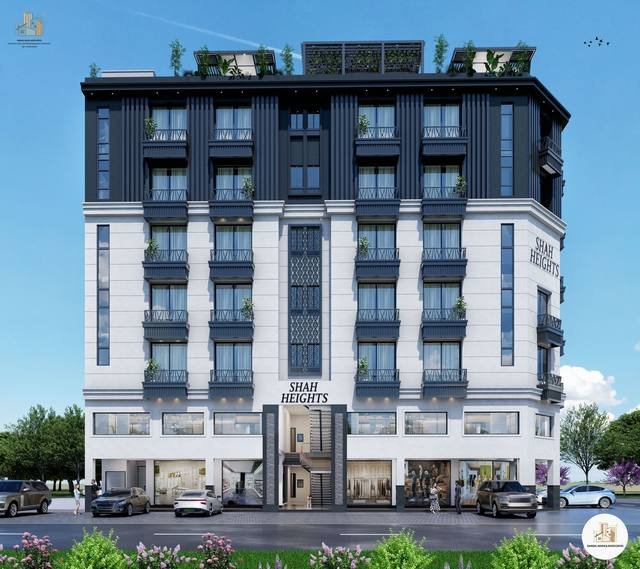
Shah Heights
A retail podium with residential and office floors above, organised around a shared plaza and a fluted dark facade that anchors the corner site.

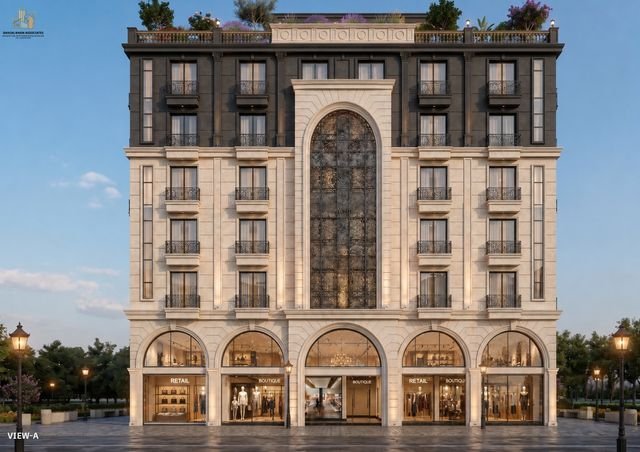
Faisal Hills Apartments
Single-bed apartments above a ground-floor retail arcade, behind a classical stone facade with a central arched bay and a dark attic storey.

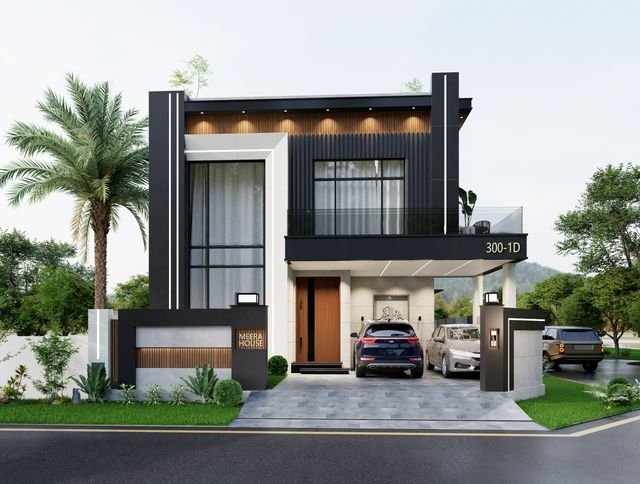
10 Marla Modern Residence
A 10 Marla house with a black fluted upper volume over a white base, double-height glazing beside the entrance and a covered two-car porch.

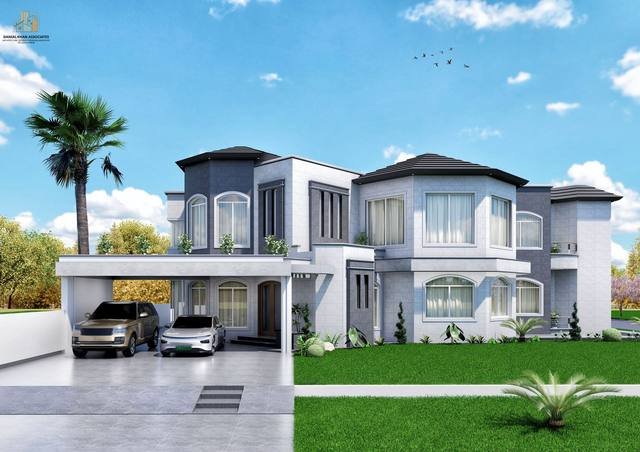
Pentagonal House
A 2 Kanal residence built around an angled, pentagonal footprint that opens the main facade toward the street.

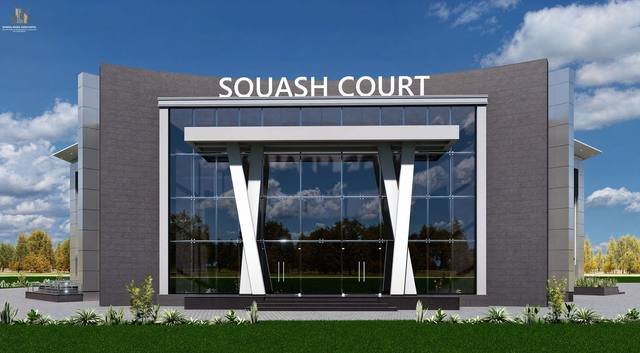
International Squash Court
A squash complex with a glass show court and tiered spectator seating inside, behind a long, low facade with a ribbed feature band and a floodlit forecourt.

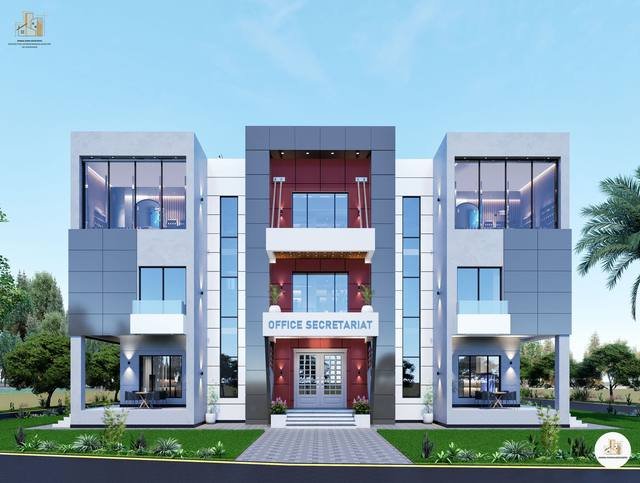
Office Secretariat
A civic office building planned for daylight and ventilation across deep floor plates, with a formal public entrance.
Browse house designs by plot size: 5 marla, 10 marla and 1 kanal, or see front elevation designs.
How a project runs
Six stages- Discover. Your lifestyle, requirements, budget and plans for the plot.
- Design. Concept, space planning, architecture and interior design.
- Develop. 3D visualization, working drawings and specifications.
- Build. Construction, site supervision, coordination and quality control.
- Finish. Interiors, fixtures and final detailing.
- Handover. The completed space, ready to move into.
How long it takes
By phase| Phase | Typical duration |
|---|---|
| Design | 3–4 weeks |
| Working drawings | 2–3 weeks |
| Grey structure | 4–6 months |
| Finishing | 2–3 months |
| Turnkey (design + build) | 8–12 months |
Durations vary with project size, scope, approvals, material selections and site conditions.
Start with a conversation
Send your plot size, location and what you want built. Danial Khan reviews every enquiry personally and replies with the next step.
Frequently asked questions
Concept design and space planning, floor plans, the front elevation, 3D visualization, and the working drawings a contractor builds from, coordinated with the structural, electrical and plumbing design.
Yes. Architecture only is the first of our three service levels and suits clients who already have a contractor or plan to build in stages. The other two levels add construction, and then full interior design and fit-out.
Design typically takes 3–4 weeks and working drawings a further 2–3 weeks, depending on project size, scope and how quickly decisions are made.
We are based in DHA Phase 3 and work across Lahore, including DHA, Bahria Town, Gulberg, Model Town, Johar Town, Askari, Wapda Town and Faisal Town, and take on select projects elsewhere in Punjab.
Let’s build something meaningful.
Tell us about your plot and what you want built. Danial Khan reads every enquiry personally and replies with the next step.

Explore Danial Khan & Associates
Services
House designs
Cost guides