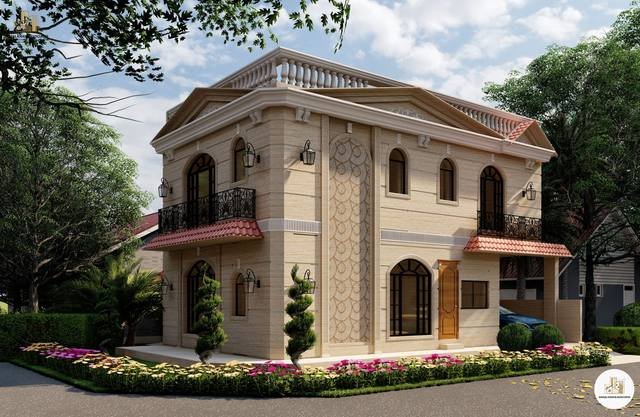
A 5 marla plot is one of the most common house plots in Lahore, and one of the hardest to plan well: every foot of frontage has to work. These are 5 marla house designs from our own projects, in modern and classical styles, with notes on how a plan of this size is laid out.
These are 3D elevation renders produced by the studio for its own projects. Open the full portfolio for every project.
Planning a 5 marla house
A 5 marla plot is 1,125 sq ft in DHA, Bahria Town and most planned Lahore societies, which count a marla as 225 sq ft (commonly a 25 × 45 ft plot). On the traditional 272.25 sq ft marla, used in older areas and land records, it is 1,361.25 sq ft. Check your allotment letter or site plan for the exact figure, or use the marla to square feet converter.
On a narrow frontage the plan usually stacks the same way: a car porch and a lounge or drawing room at the front, the kitchen and dining in the middle, and a bedroom at the back on the ground floor, with the stair placed where it loses the least usable width. The first floor carries the remaining bedrooms and a terrace. What changes from house to house is how daylight and air reach the middle of the plan, which is why the stair, a skylight or a small court matter more here than on a larger plot.
How much of the plot each floor may cover, and the setbacks you must leave, come from your society's building bylaws, so the plan is drawn for your plot and society rather than copied from a standard layout.
What you receive
Concept design and space planning around how your family lives
Floor plans and front elevation design
3D visualization of the exterior, and interiors where included
Working drawings, with structural, electrical and plumbing coordination
How long it takes
By phase
Phase
Typical duration
Design
3–4 weeks
Working drawings
2–3 weeks
Grey structure
4–6 months
Finishing
2–3 months
Turnkey (design + build)
8–12 months
Durations vary with project size, scope, approvals, material selections and site conditions.
Planning a 5 marla house?
Send us your plot details
Send your plot size, location and what you want built. Danial Khan reviews every enquiry personally and replies with the next step.
1,125 sq ft in DHA, Bahria Town and most planned Lahore societies, which count a marla as 225 sq ft; a common plot shape is 25 × 45 ft. On the traditional 272.25 sq ft marla it is 1,361.25 sq ft.
Yes. The design stage covers space planning, floor plans, the front elevation and 3D visualization, followed by working drawings for construction.
Both. The projects on this page include modern elevations with flat planes and glass, and classical elevations with arches and detailing.
Multiply your covered area by a rate per square foot from a written quotation. Our 5 marla construction cost guide walks through it.
Start your project
Let’s build something meaningful.
Tell us about your plot and what you want built. Danial Khan reads every enquiry personally and replies with the next step.