Danial Khan & Associates logo Danial Khan & AssociatesArchitecture · Interior Design · Construction

Home / Projects / House Front Elevation Design

House Front Elevation Design

3D elevations from our own projects

The front elevation is the part of a house everyone sees and the part most often designed last. We design it with the plan, so the proportions, balconies and double-height volumes on the outside are real spaces on the inside. Every front design on this page is a 3D elevation produced by the studio for one of its own projects.

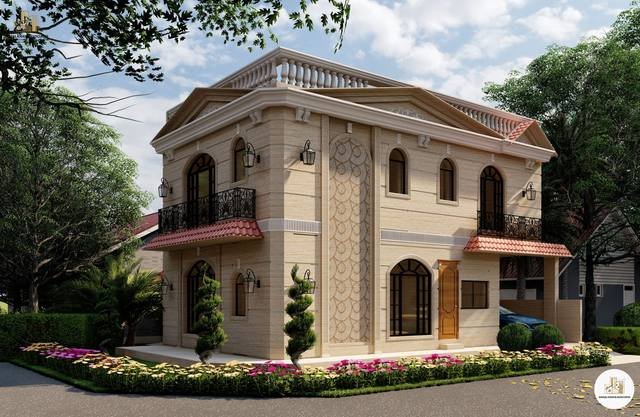
House front elevation design for a 2 kanal residence, by Danial Khan & Associates, Lahore
Pentagonal House — 2 kanal front elevation, Lahore

Modern house front designs

Flat planes, glass, dark cladding

Classical house front designs

Arches, symmetry, detailing

What decides a good front elevation

  • Proportion before decoration. The heights of the porch, the first-floor line and the parapet set the character before any cladding is chosen.
  • Frontage. A 25 ft front and a 50 ft front need different ideas. On a narrow plot one strong element, a balcony or a tall window, does more than several small ones.
  • Orientation. Large glass on a west-facing front needs shading, deep reveals or screens to stay comfortable.
  • Materials that last. Stone, tile cladding, paint and metalwork weather differently, and the choice affects maintenance as much as appearance.
  • Society rules. Height limits, setbacks and projections come from your society's building bylaws and shape what the front can do.

Browse by plot size: 5 marla, 10 marla and 1 kanal house designs.

What a 3D elevation includes

A 3D elevation is a rendered view of the house as it will be built, showing form, materials, colours and lighting. In our process it follows the floor plans and comes before the working drawings, so the design you approve is the one the site team builds. It is part of the architecture service.

Want a front design for your house?

Send your plot size and a few references

Send your plot size, location and what you want built. Danial Khan reviews every enquiry personally and replies with the next step.

Frequently asked questions

A drawing or 3D render of the street face of a house, showing its form, openings, materials and colours. It is designed together with the floor plans.

Elevation design is part of our architecture service, which also covers floor plans, 3D visualization and working drawings. Tell us what you already have and we will advise what is needed.

Yes. The portfolio includes modern elevations and classical ones with arches and tiled roof edges.

From 5 marla to 2 kanal houses, as well as apartments and commercial buildings.

Start your project

Let’s build something meaningful.

Tell us about your plot and what you want built. Danial Khan reads every enquiry personally and replies with the next step.

Explore Danial Khan & Associates

Services

Architects in Lahore Interior Designers in Lahore Construction Company in Lahore Construction in DHA Lahore Overseas Home Program Padel Court Construction

House designs

5 Marla House Design 10 Marla House Design 1 Kanal House Design

Cost guides

5 Marla Construction Cost 10 Marla Construction Cost 1 Kanal Construction Cost